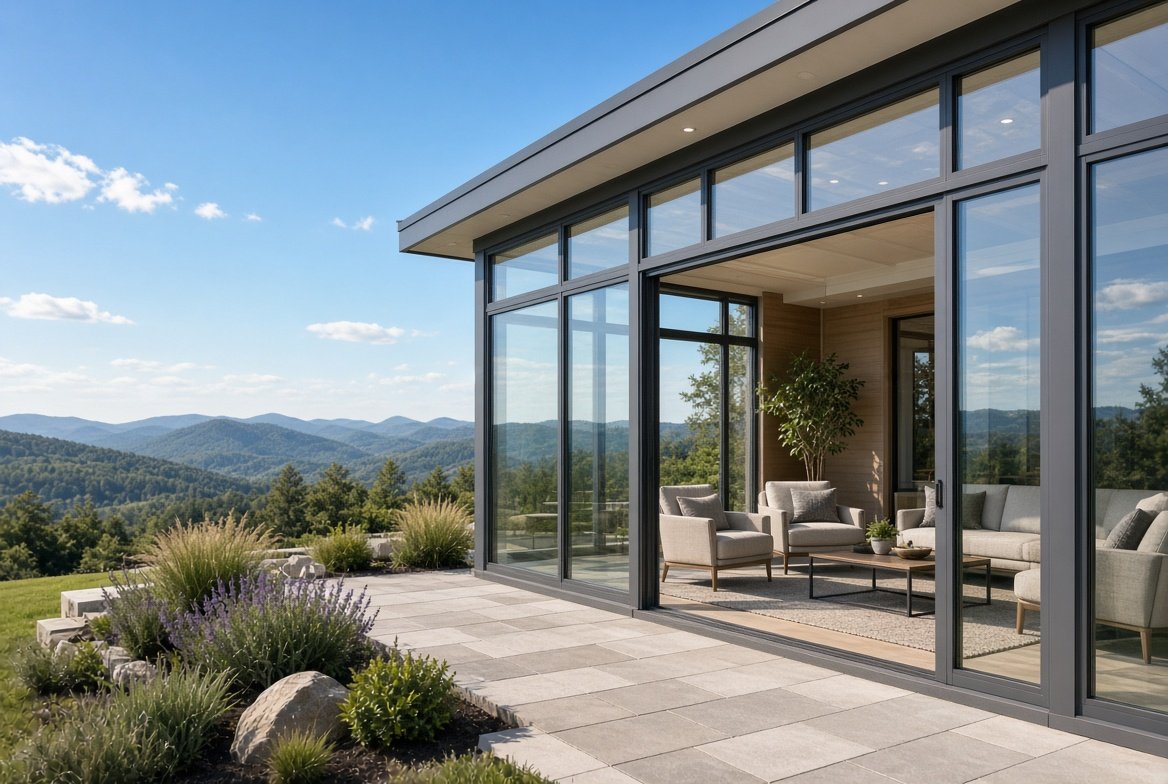
Partial glass sunrooms represent a thoughtful middle ground between fully open patio covers and completely enclosed glass structures. These spaces typically feature a solid or insulated roof paired with substantial glass walls, offering abundant natural light and scenic views while providing better thermal control, shade, and weather protection than all-glass designs. Homeowners seeking to expand living space without sacrificing comfort find this hybrid approach particularly appealing.
By combining transparent vertical surfaces with an opaque overhead element, partial glass sunrooms create inviting environments that feel connected to the outdoors yet remain practical for daily use across changing seasons. One established provider of such custom outdoor living solutions is Morgan Outdoor Living, Inc, known for helping homeowners transform underused areas into functional extensions of the home.
Understanding Partial Glass Sunrooms
A partial glass sunroom generally consists of walls that incorporate large expanses of glass, often from waist height or lower upward, while the roof remains solid and insulated. This configuration differs from traditional solariums or conservatories that feature extensive overhead glazing. The solid roof reduces solar heat gain during peak summer months and improves insulation during colder periods, making the space more energy-efficient overall.
Many designs include knee walls of solid material at the base, which allow for easier integration of electrical outlets, insulation, and structural support. Operable windows, sliding doors, or folding glass panels can be incorporated into the walls to promote ventilation and create a seamless transition between indoor and outdoor living.
These rooms can be attached to existing homes or designed as freestanding structures, adapting to a wide range of architectural styles from contemporary to traditional. The result is a versatile area suitable for dining, reading, entertaining, or simply relaxing while remaining protected from wind, rain, insects, and excessive sun exposure.
Key Benefits of Choosing Partial Glass Designs
The primary advantage of partial glass sunrooms lies in their balanced performance. The solid roof minimizes the greenhouse effect common in fully glazed spaces, helping maintain more consistent interior temperatures. Homeowners enjoy expansive views through the glass walls without the intense overhead heat or glare that can make all-glass rooms uncomfortable on sunny days.
Natural light still floods the interior, supporting better mood and reducing reliance on artificial lighting during daytime hours. Energy efficiency improves because the insulated roof contributes to lower heating and cooling demands compared to structures with glass roofs. Furniture, flooring, and décor experience less fading from ultraviolet exposure when roof glazing is limited. These rooms often add measurable value to a property by increasing usable square footage in a way that feels integrated with the main house.
They also provide a quieter environment, as solid roofing dampens rain noise more effectively than glass or polycarbonate alternatives. For families or individuals who want an outdoor-inspired space that remains comfortable in both mild and extreme weather, the partial glass approach delivers practical year-round usability without requiring constant climate adjustments.
Materials and Glass Options for Optimal Performance
Selecting appropriate materials determines long-term durability and comfort. Aluminum framing remains popular for its strength, slim profiles, and resistance to corrosion, especially when thermally broken to limit heat transfer. Vinyl and certain composite systems offer excellent insulation and low maintenance. Glass choices typically include tempered safety glass for impact resistance, often in double-pane or insulated configurations filled with argon gas.
Low-emissivity coatings applied to the glass reflect infrared heat while allowing visible light to pass, reducing cooling loads in summer and retaining warmth in winter. Tinted or solar-control options further manage glare and heat gain on south- or west-facing elevations. Some installations incorporate hybrid roofs that combine solid insulated panels with limited skylights or clerestory glass for additional daylight without compromising thermal performance.
Proper sealing, weatherstripping, and drainage details ensure the structure remains weathertight over time. Professional design accounts for local climate, orientation of the space, and building codes to optimize these material selections for both aesthetics and function.
Design Considerations for Your Home
Successful partial glass sunrooms begin with careful planning around the existing architecture and site conditions. Orientation plays a major role: south-facing rooms capture more winter sun, while west-facing ones may benefit from additional shading strategies. Matching the roof pitch and exterior finishes to the main house creates visual continuity. Interior finishes can range from simple and modern to warm and residential, with options for flooring that transitions smoothly from the adjacent rooms.
Layout decisions include the placement of doors for easy access, the height of solid knee walls, and the proportion of operable versus fixed glass. Lighting, ceiling fans, and potential HVAC integration should be considered early so the space supports intended activities. Privacy can be addressed through strategic placement of frosted glass panels, exterior landscaping, or retractable shades. Scale matters as well; the room should feel proportional to the home and outdoor surroundings rather than overwhelming them. Thoughtful design ensures the finished space enhances both daily living and long-term property appeal.
Installation Process and What to Expect
Creating a partial glass sunroom involves several coordinated stages. After initial consultation and site evaluation, detailed plans address structural requirements, foundation needs, and local permitting. Foundations may involve concrete slabs, piers, or attachment to existing decks, depending on the design. Framing follows, followed by roofing and then the installation of glass panels and doors. Electrical work for outlets, lighting, and possible climate control systems occurs at appropriate points in the sequence.
Weatherproofing and finishing details complete the project. Timelines vary with size and complexity, but professional crews aim for efficient progress while maintaining quality. Homeowners should prepare for temporary disruption in the work area and discuss access, material storage, and cleanup expectations in advance. Choosing experienced installers who understand both structural integrity and finishing details helps ensure the completed room performs as intended for many years.
Enhancing Comfort with Climate Control Features
Although the solid roof already improves thermal stability, additional features can refine comfort further. Ceiling fans promote air circulation, while operable windows and doors enable natural cross-ventilation on pleasant days. In regions with greater temperature extremes, integrating the space with the home’s heating and cooling system or adding dedicated mini-split units allows true four-season use.
Retractable exterior or interior shades offer flexible control over light and heat. Proper insulation in solid walls and the roof, combined with high-performance glass, reduces drafts and temperature swings. These elements work together so the sunroom remains inviting whether used for morning coffee, evening gatherings, or quiet daytime reading.